
Home Renovation & Roof-Off Build | Dorset
Project Overview
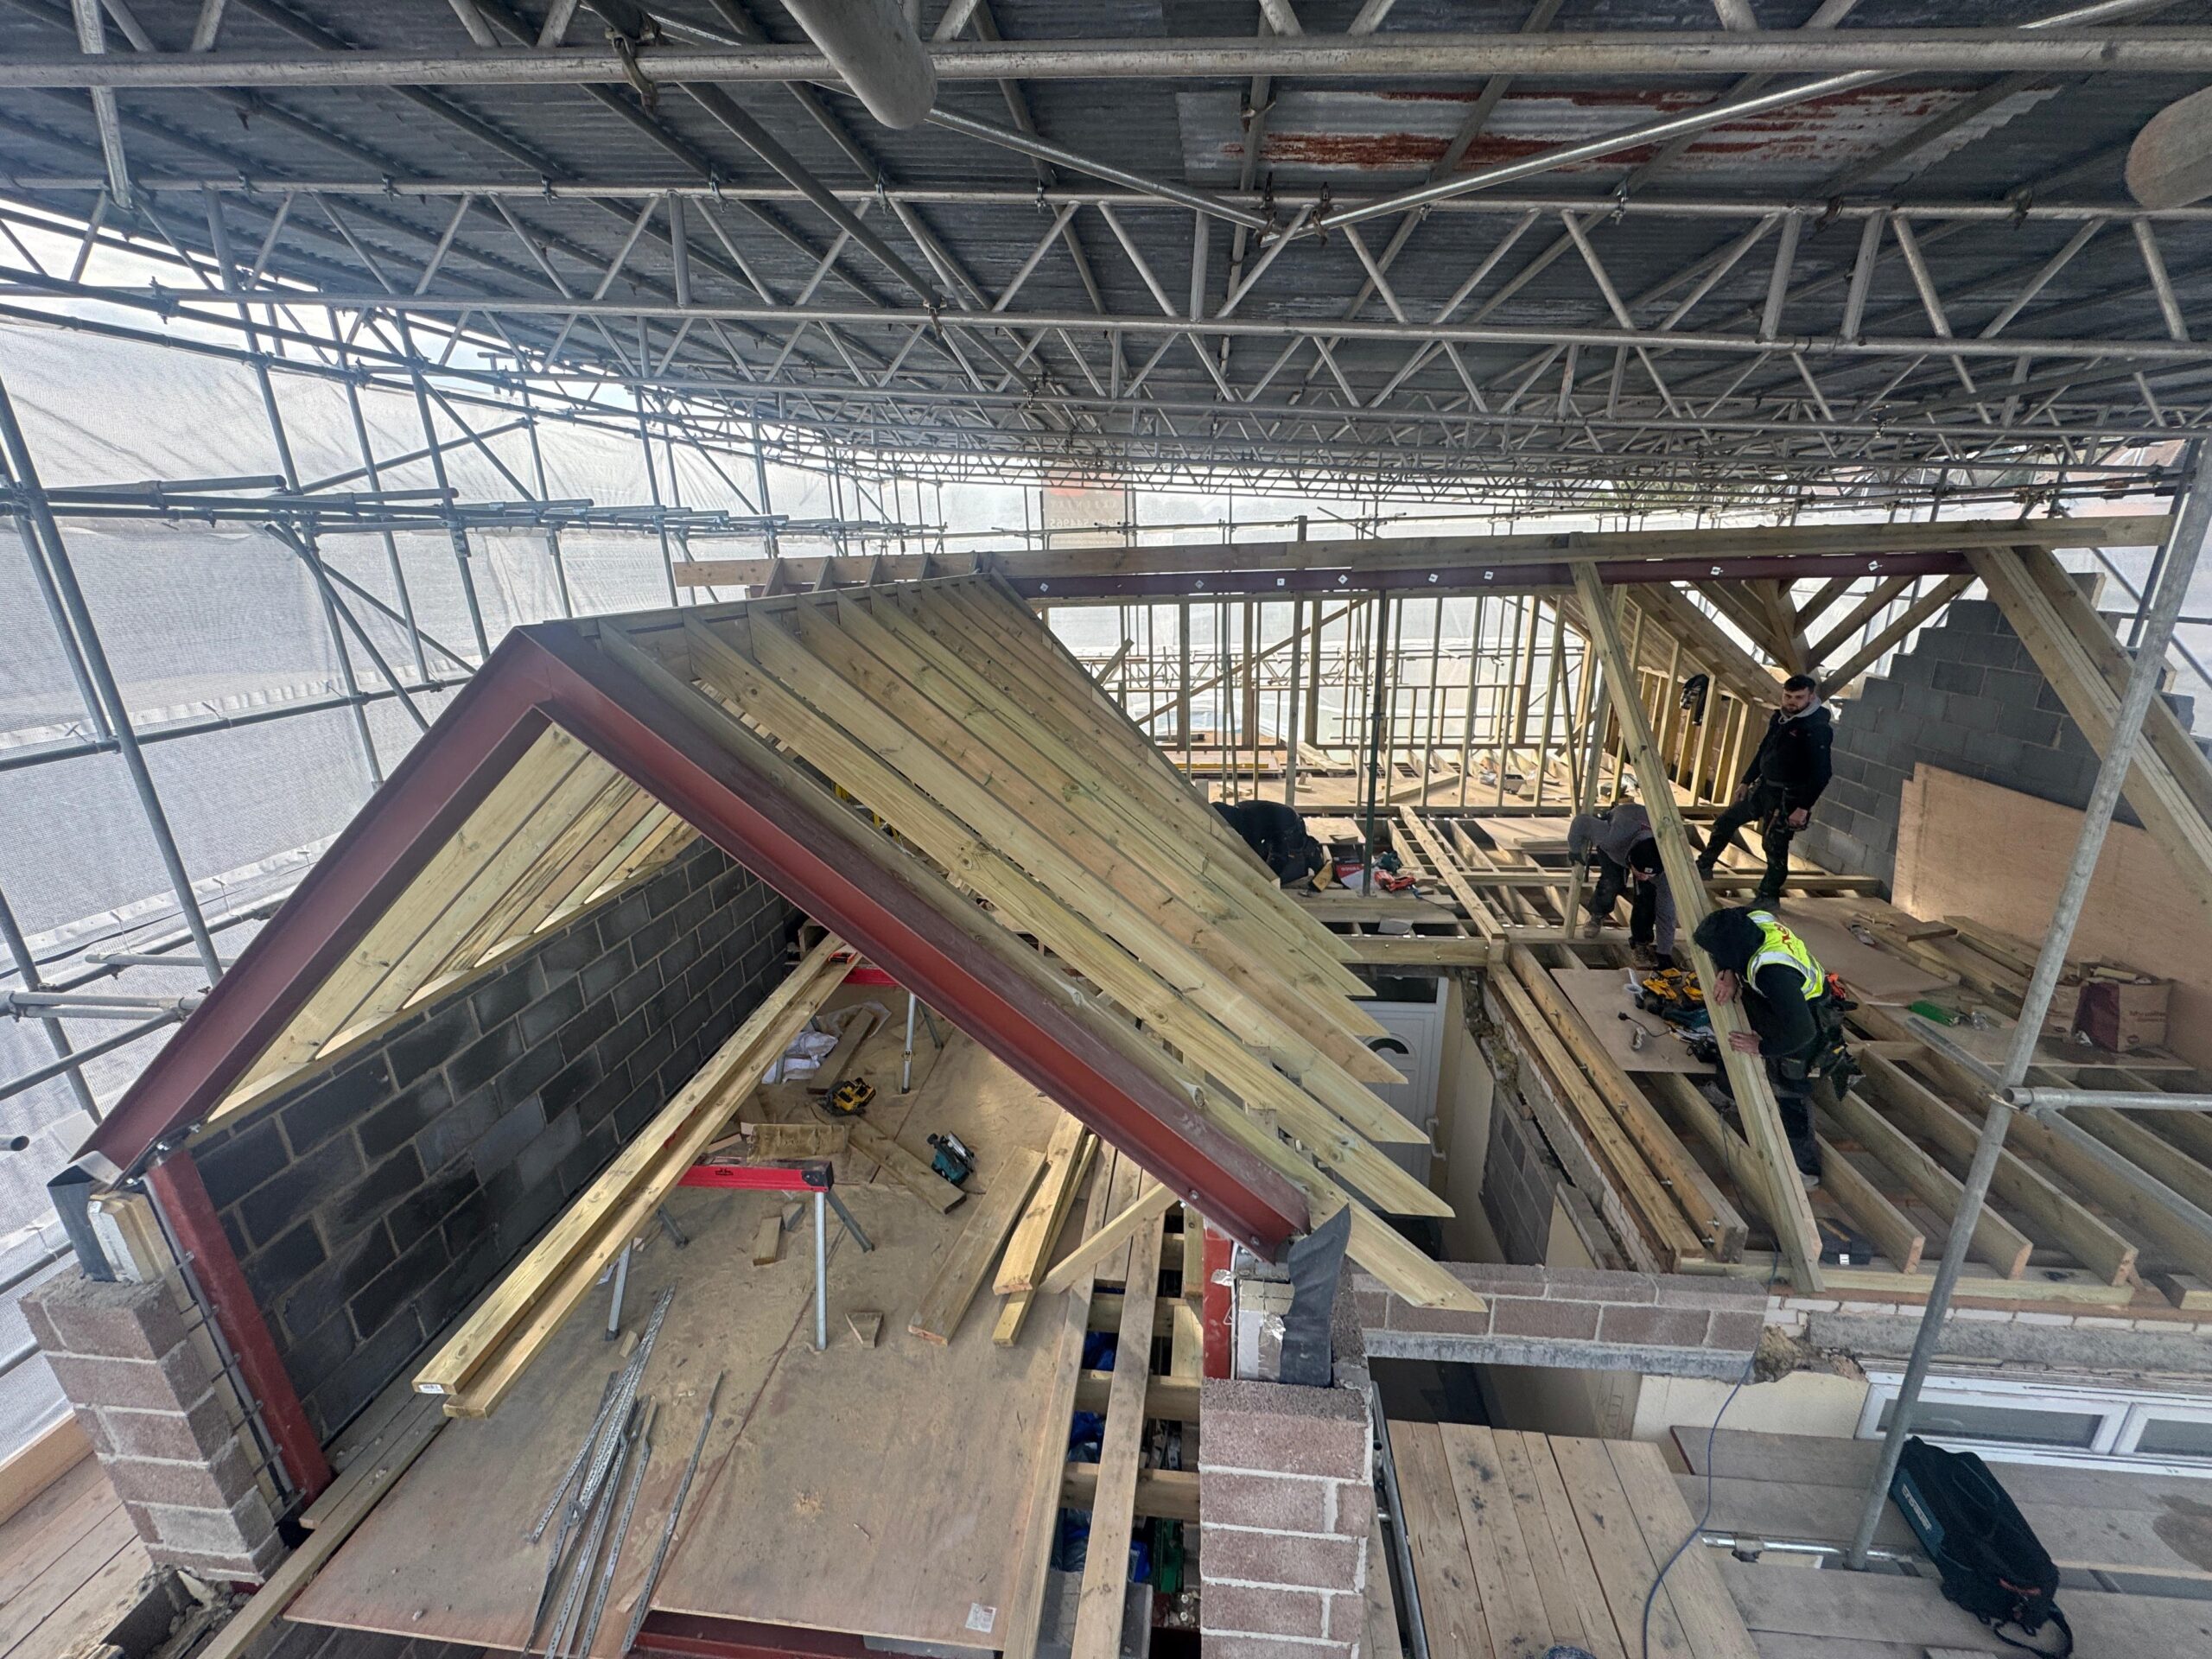
Our Fair View Crescent project is a major transformation of a single-storey home in a quiet Dorset neighbourhood. This ongoing development involves a full roof-off loft conversion, structural reconfiguration, and extensive internal and external works — ultimately creating a spacious two-storey family home.
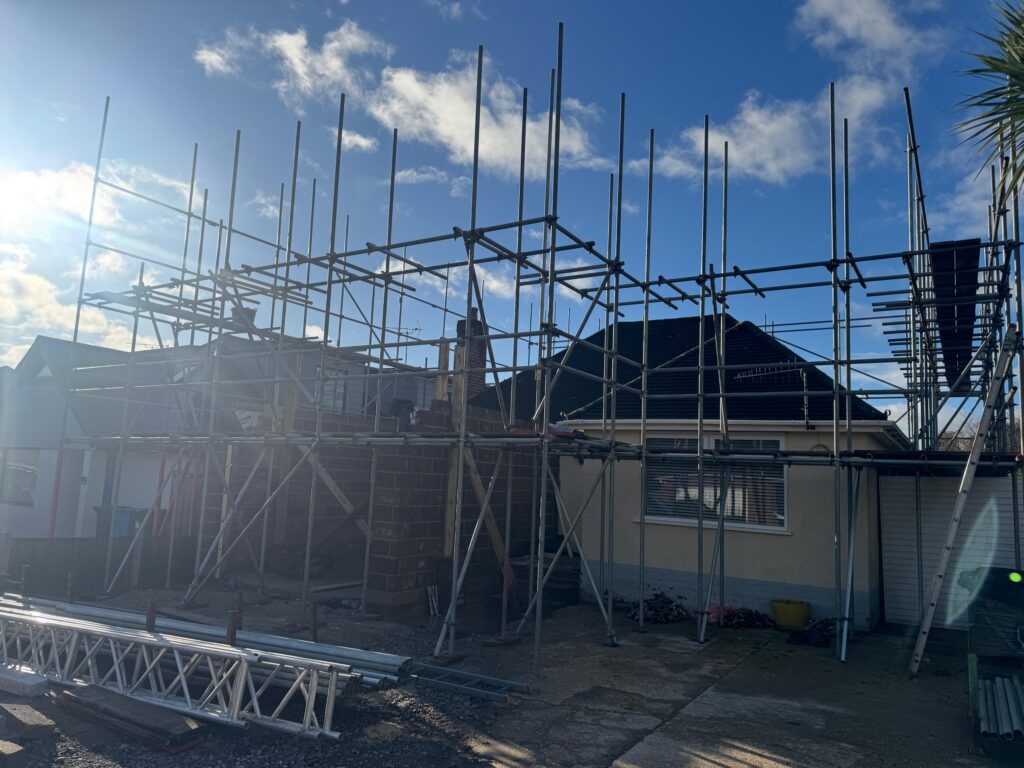
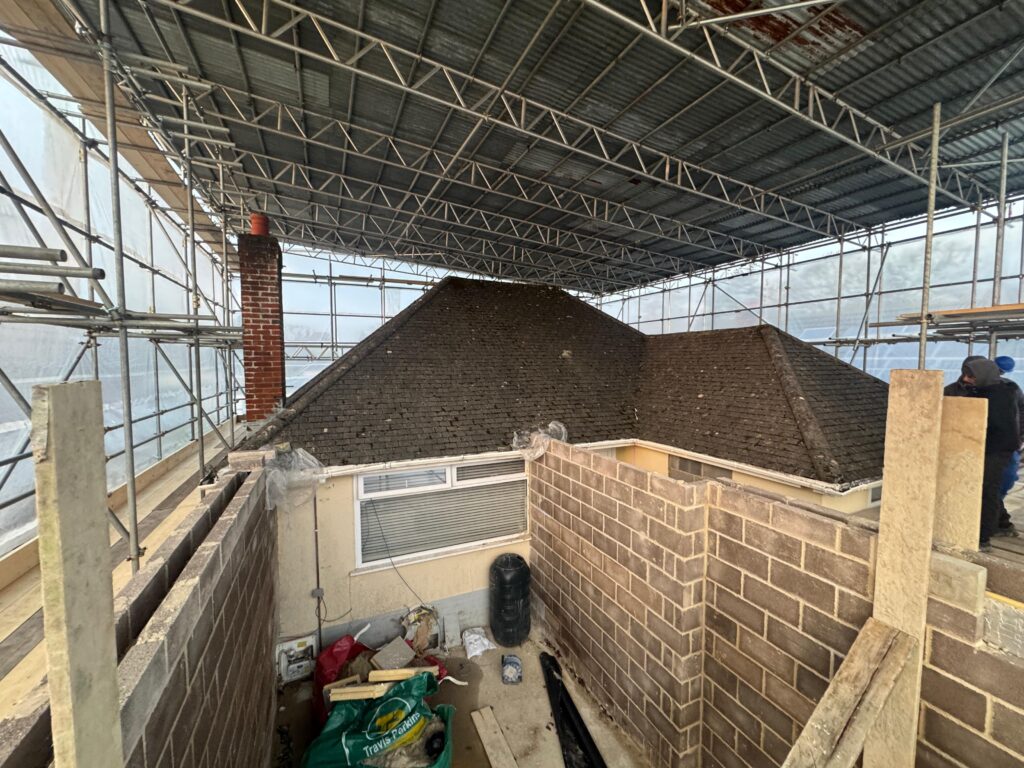
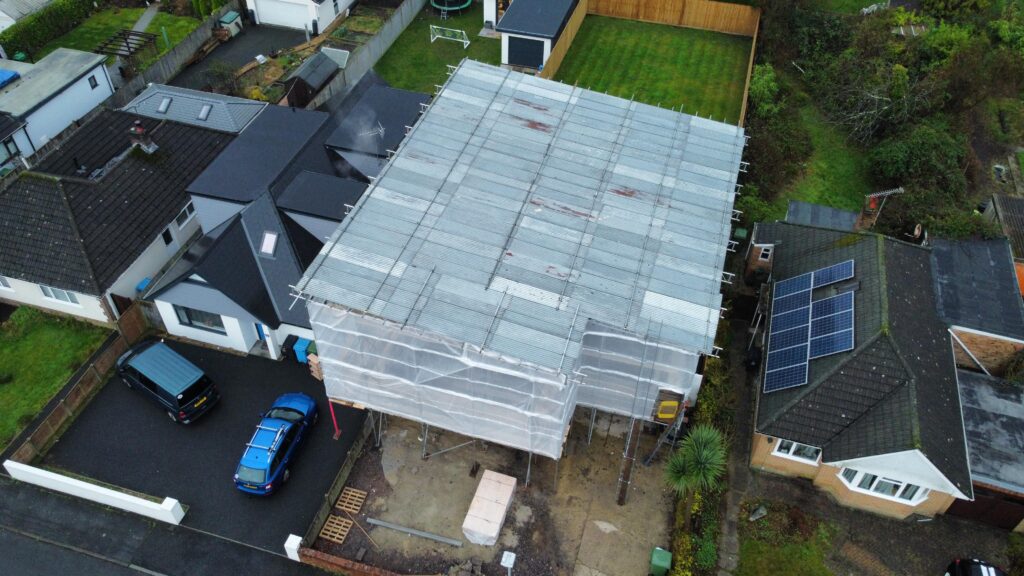
The work is being carried out under a full scaffold wrap to protect the property during structural alterations, ensuring quality, safety, and efficiency throughout the build.
Scope of Works
Parkway Developments Dorset Ltd is delivering a complete design and build service for this project, including:
- Removing the existing roof and constructing a full first-floor timber frame
- Adding 3 new bedrooms and 2 bathrooms in the loft space
- Fitting new roof structure with dormers, insulation, tiling and Velux windows
- Installing steels into the ground floor to open up kitchen/living space
- Forming a utility room, garage and spacious open-plan layout
- New pitched roof, external render, driveway and hard landscaping
Renovation Highlights
Once completed, this home will offer:
- A 3-bedroom extension via loft conversion
- Two new bathrooms including en-suite master
- Bright and modern open-plan living/kitchen space
- Upgraded roof and exterior render finish
- New front driveway and rear garden access
This development shows how intelligent design and structural planning can transform a traditional bungalow into a modern, multi-level family home.
Progress & Delivery
The structure of the upper floor is now in place, with internal studwork, first-fix electrics and insulation progressing well. Roof tiling and windows are next on the schedule as the project moves towards its final stages.
Take a look at some of the work so far:
Project Summary
Type: Roof-Off Loft Conversion & Full Renovation
Location: Fair View Crescent, Dorset
Status: In Construction (2025)
Completion: Expected Later This Year