

Single Storey Extension | Completed 2025
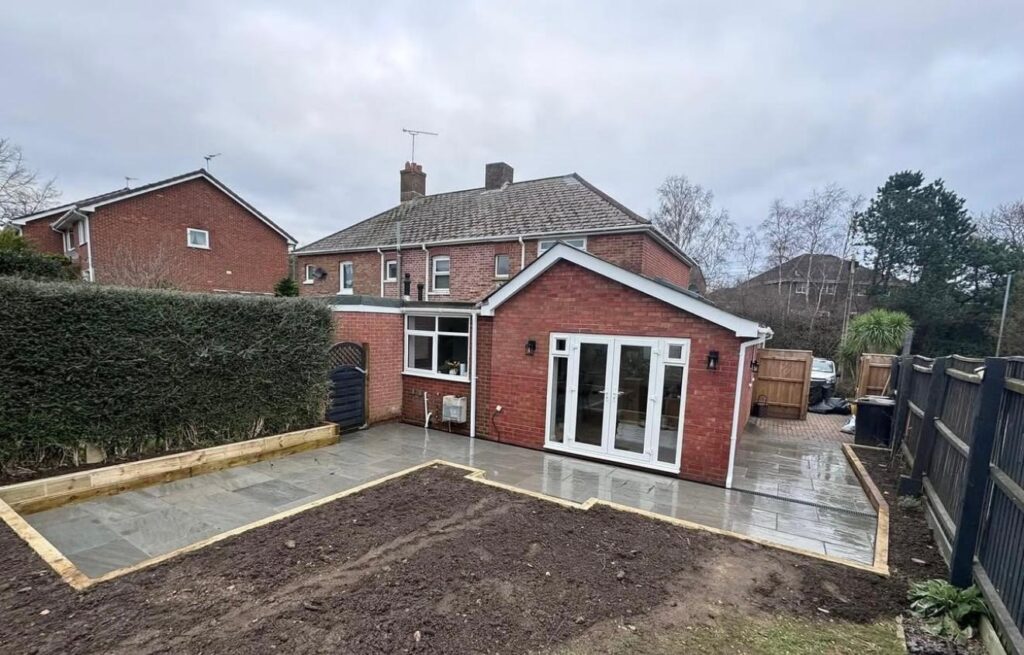
Parkway Developments Dorset Ltd were appointed to transform the rear of this semi-detached property by removing an ageing conservatory and building a new single-storey extension with a vaulted ceiling. The client also required internal refurbishment and a new kitchen to modernise the home and create a light-filled, open-plan space.
Project Overview
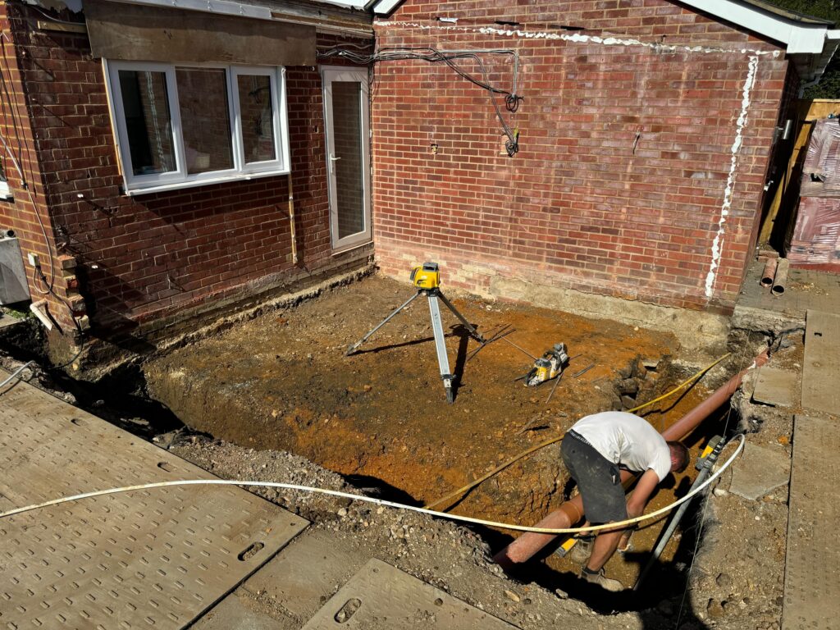
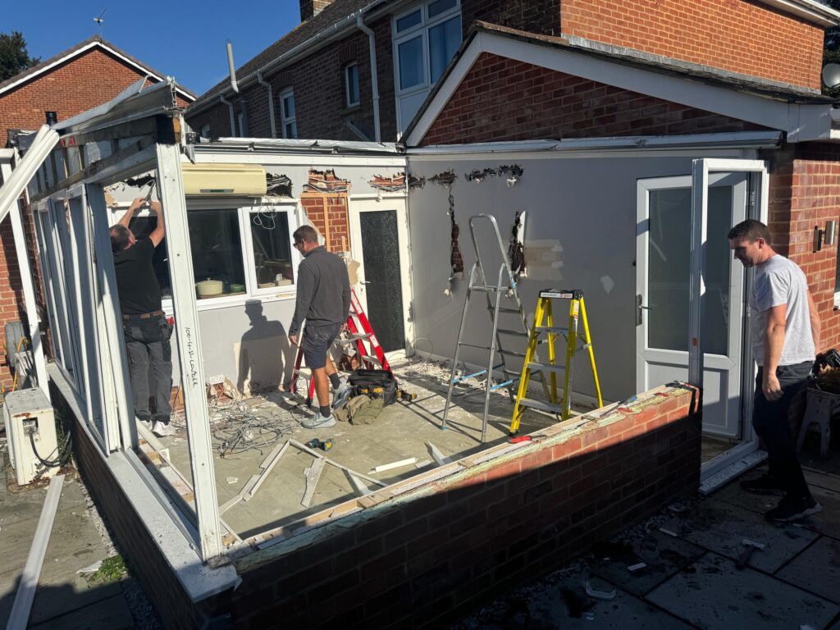
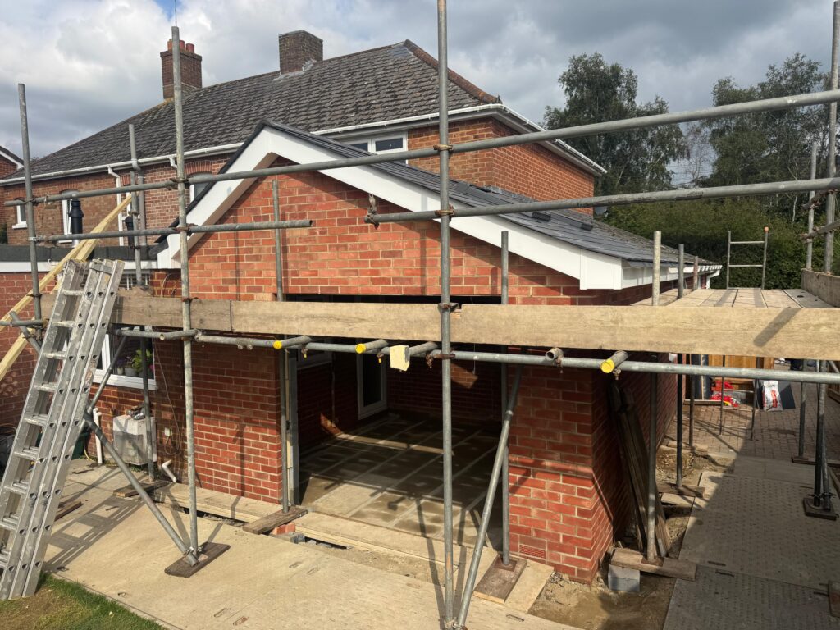
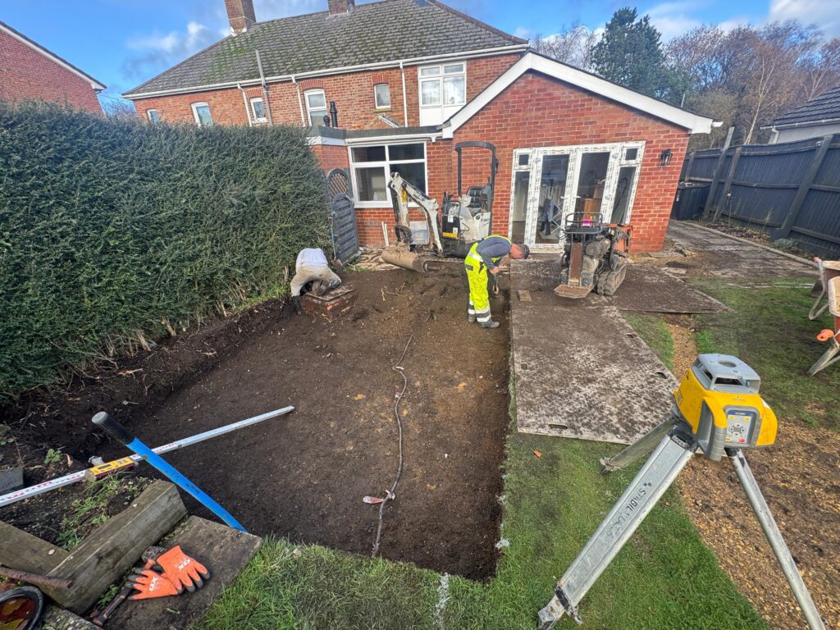
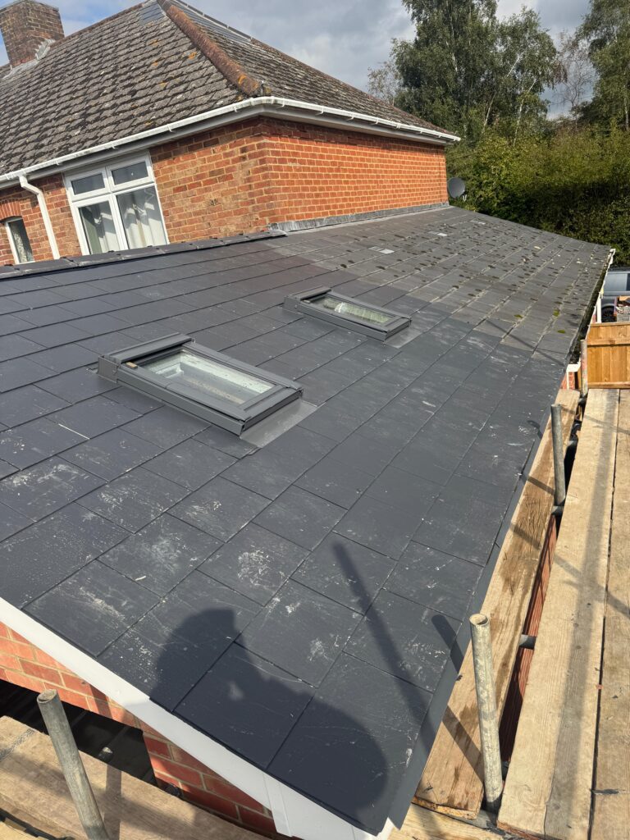
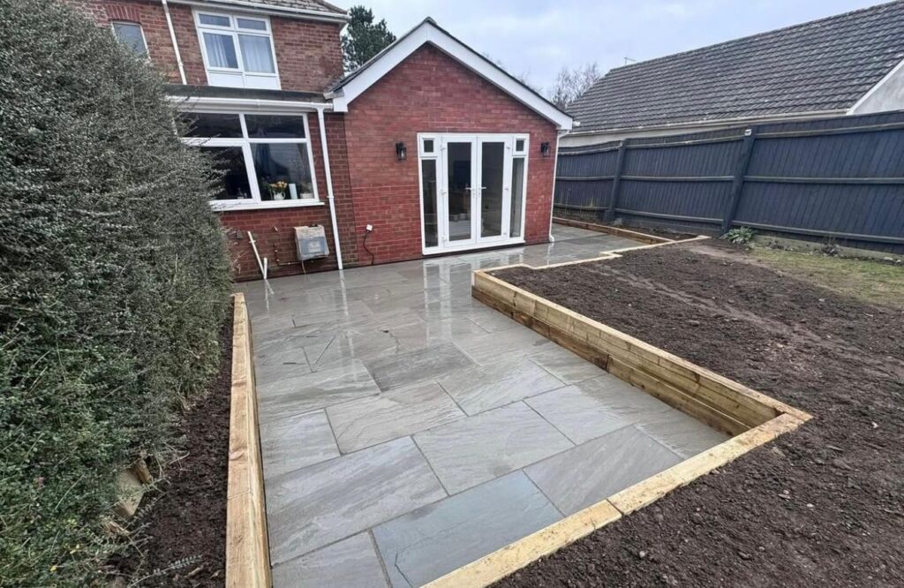
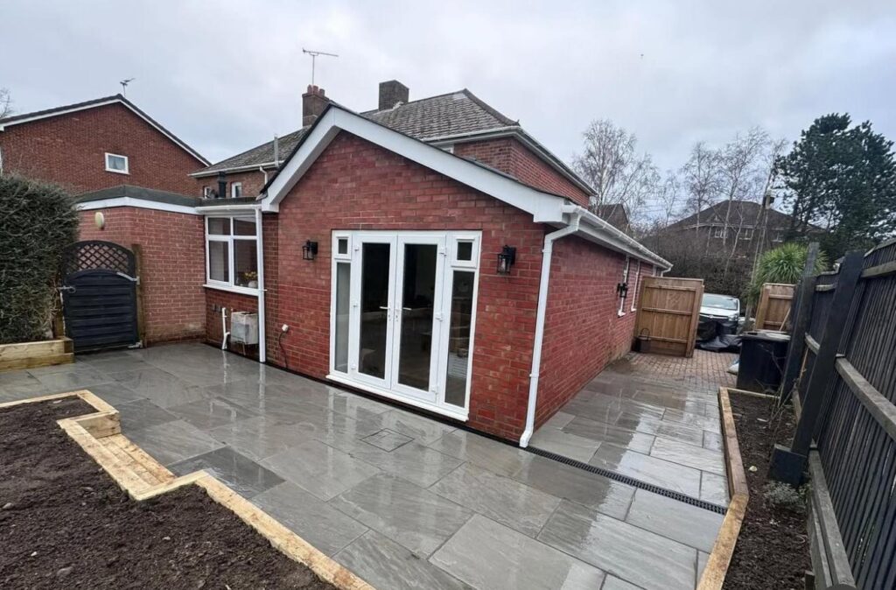
This project began with the demolition of the existing conservatory, including the removal of outdated footings. Our team then carried out all groundwork preparation, drainage, and foundation installation before building the new structure. The extension was constructed with red brickwork to match the existing house and finished with a high-spec vaulted roof featuring skylights for added natural light.
Inside, we fitted a new kitchen with associated plumbing and electrical works, and the garden area was professionally landscaped with new patio slabs and sleeper-edged beds to complement the extension.
Scope of Works
- Full demolition and removal of old conservatory and foundations
- New footings and drainage installed
- Brickwork construction and structural build of new extension
- Installation of vaulted ceiling with roof windows
- Roof tiling and insulation
- New kitchen installation and internal finishes
- Full electrical and plumbing works
- External landscaping and patio
Key Features
- Vaulted ceiling for added head height and spaciousness
- Modern skylights for increased natural light
- Matching red brick exterior for seamless integration
- Durable tiled roof system with full insulation
- Professionally installed sandstone patio and raised sleeper beds
Contact Us
Looking to expand your home with a quality extension? Speak to Parkway Developments Dorset Ltd today.