
Full Interior Shop Fit | Plumbing & Electrics | Display Installations
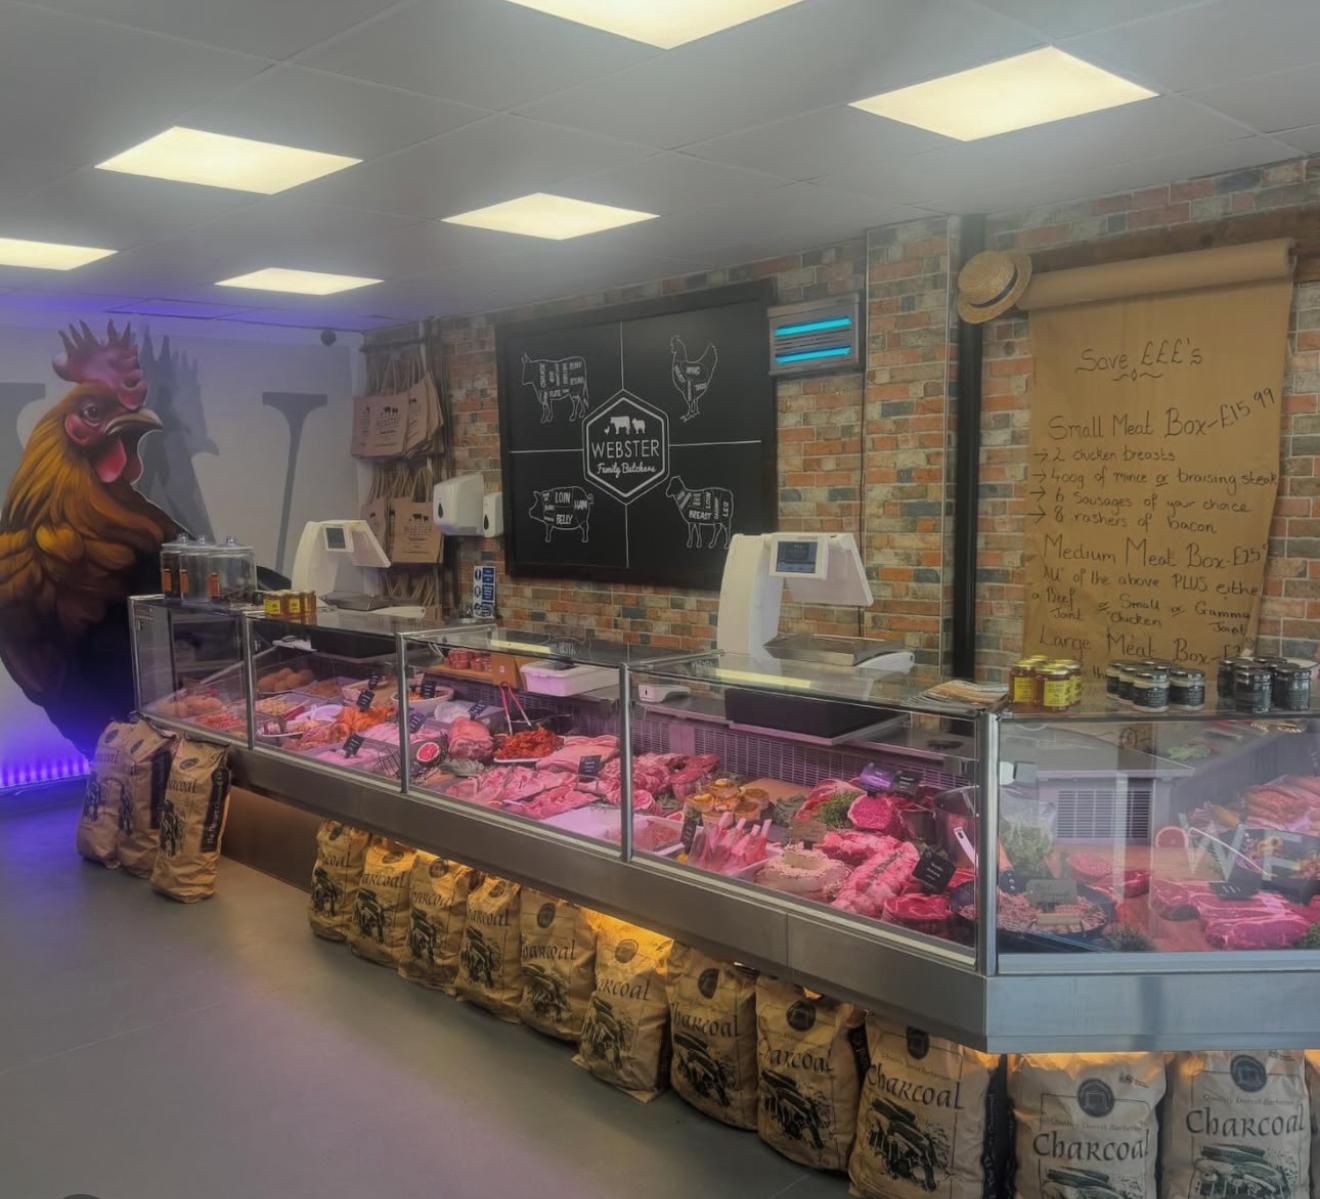
Parkway Developments Dorset Ltd delivered a high-spec shop refurbishment for Webster Family Butchers, transforming the unit into a premium retail space that reflects the client’s traditional values while introducing modern features and functionality.
Project Summary
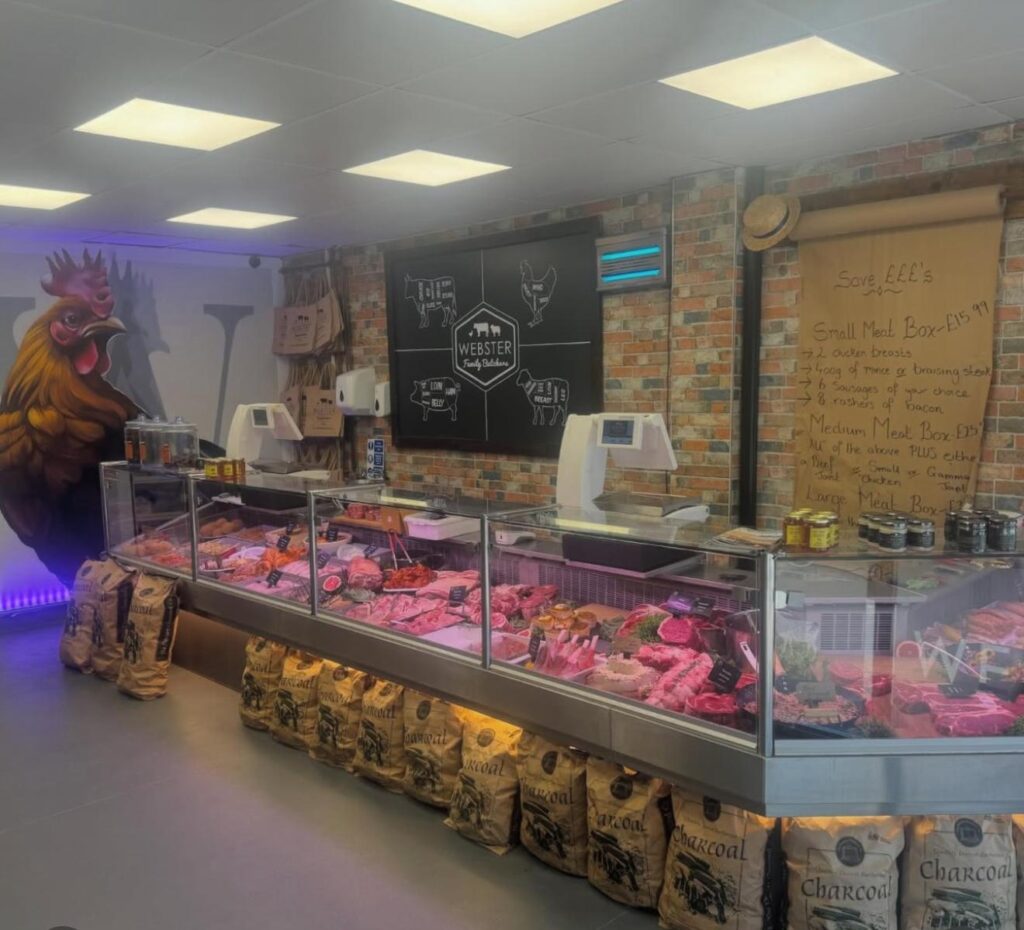
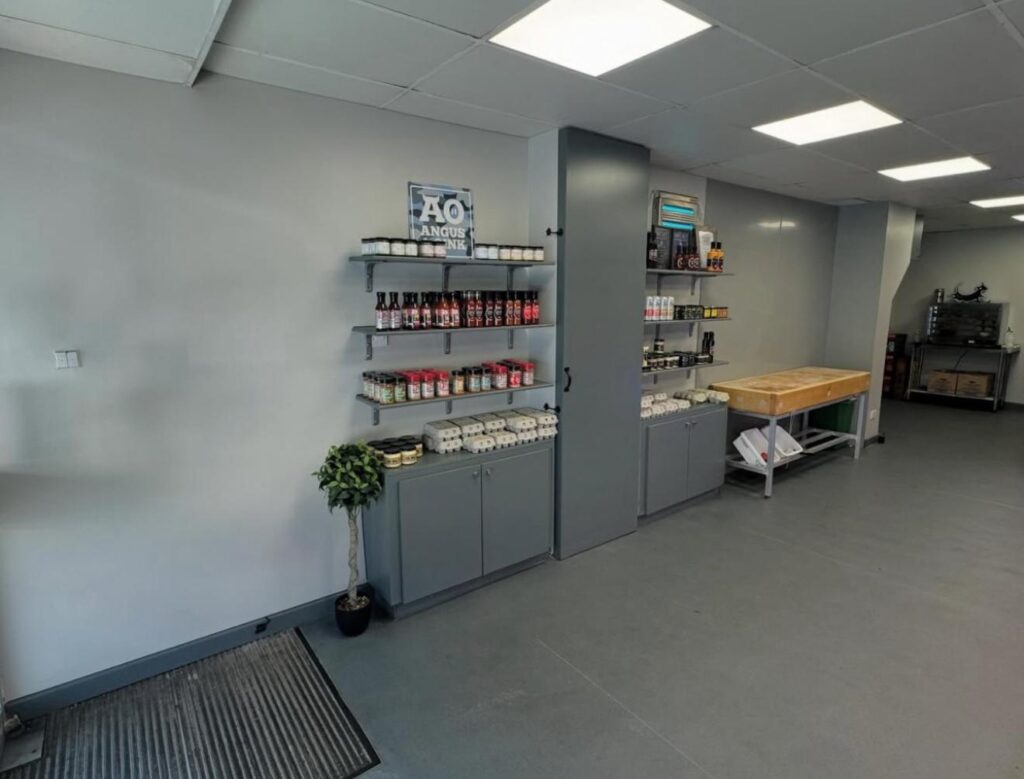
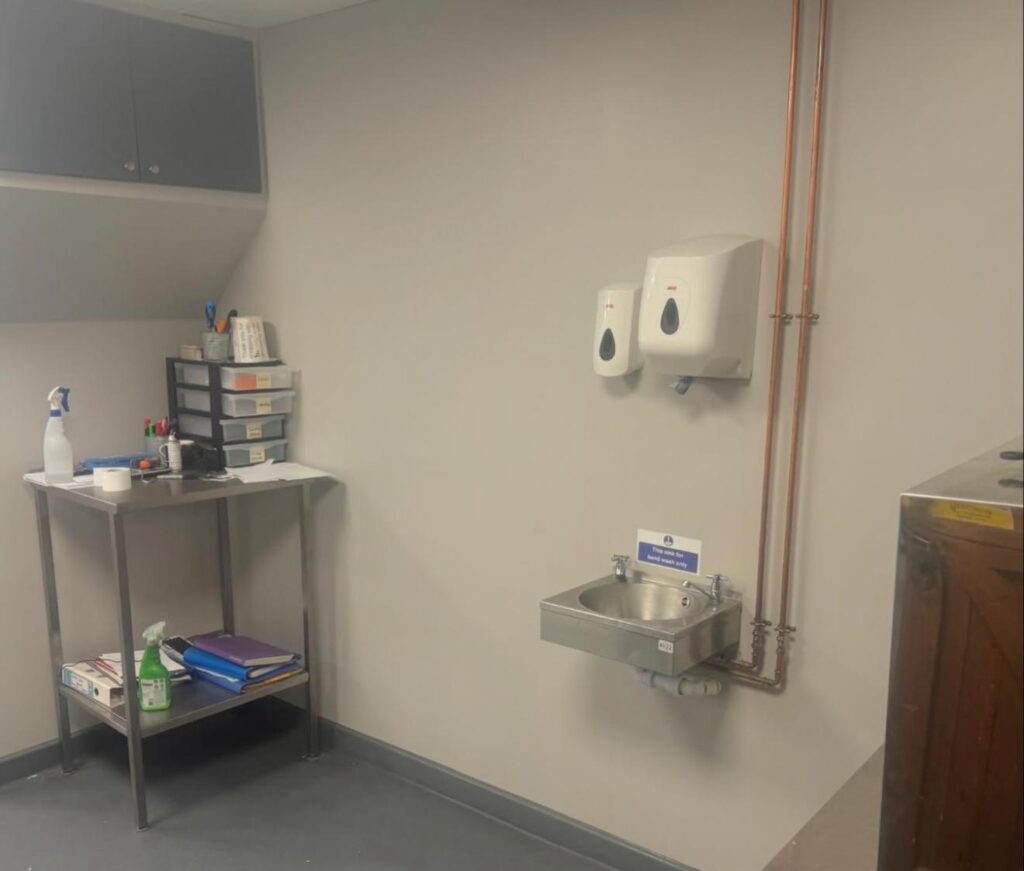
The full fit-out of Webster Family Butchers included interior finishes, hygienic walling, new ceilings and lighting, custom retail display units, and upgraded plumbing and electrical systems. The works created an attractive, efficient environment for both staff and customers, with high standards of cleanliness and practicality.
Scope of Works
- New hygienic wall cladding and ceiling system installation
- Full internal rewire and lighting scheme
- Plumbing, wash stations, and hot water systems installed
- Bespoke butcher counters and chilled display units fitted
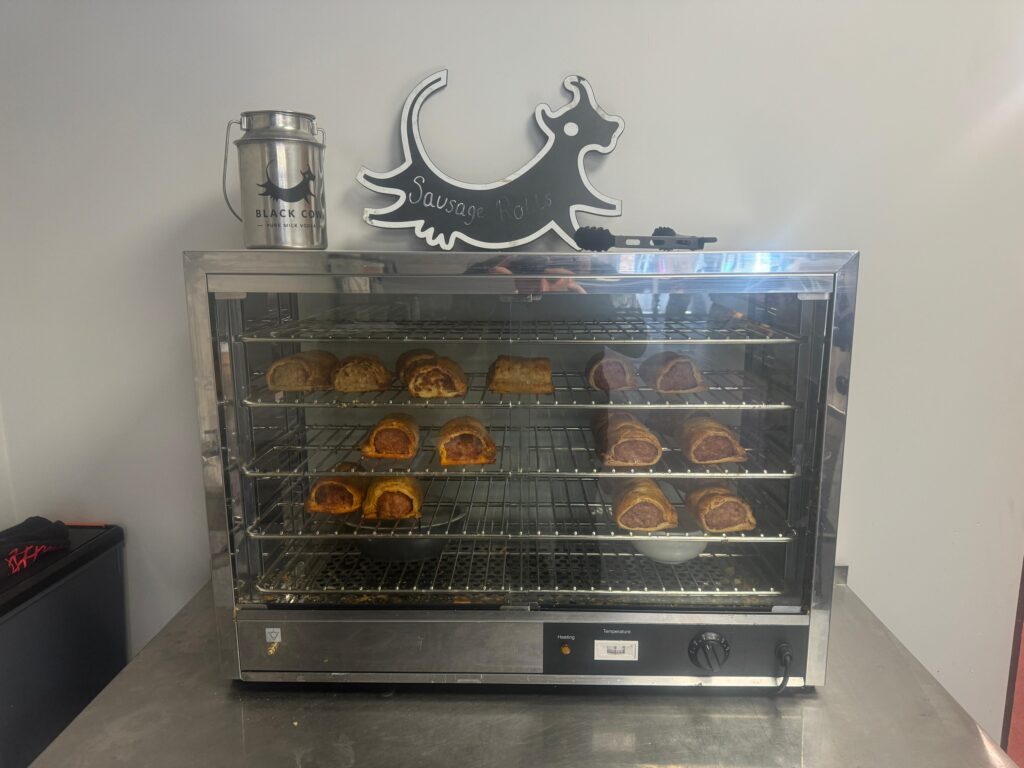
- Commercial sausage roll oven and prep area integration
- Feature mural and decorative signage to reflect branding
About the Development
The new retail space was designed with a combination of practicality and visual impact. The use of modern LED lighting, stainless steel fixtures, and robust floor finishes meets the demands of a working butcher’s environment while showcasing the produce in the best possible light. Branding and signage were thoughtfully integrated to highlight the local, family-run ethos of the business.
Contact Us
Looking to upgrade your commercial space?
Get in touch with Parkway Developments Dorset Ltd to discuss your retail fit-out requirements.