

12 Apartments | 1 Commercial Unit | Completed 2025
Project Overview
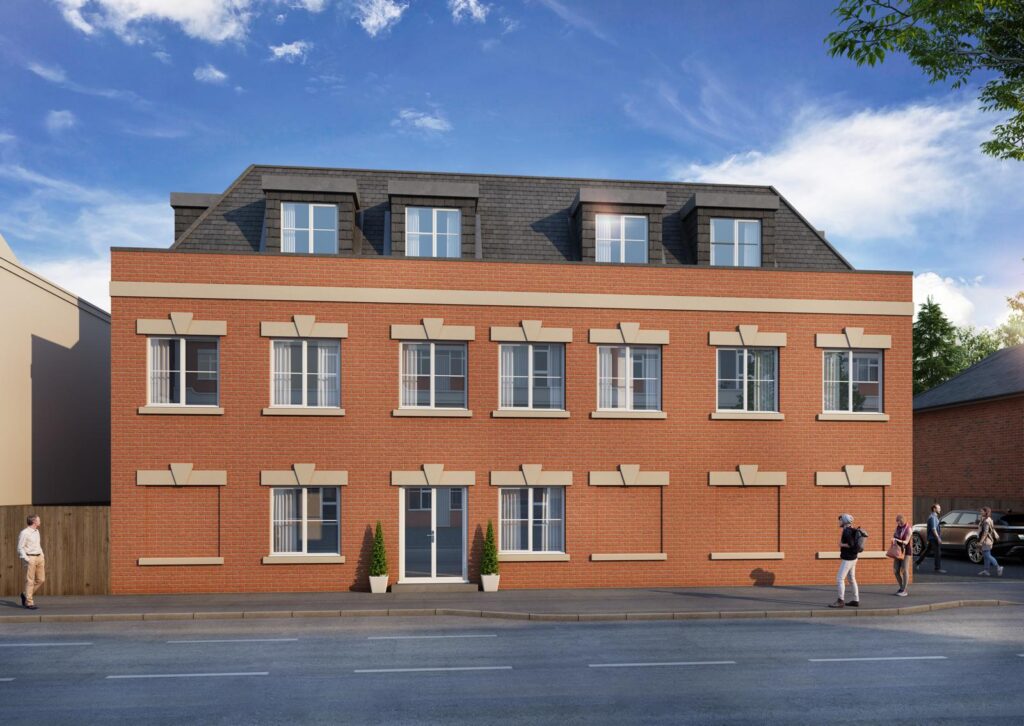
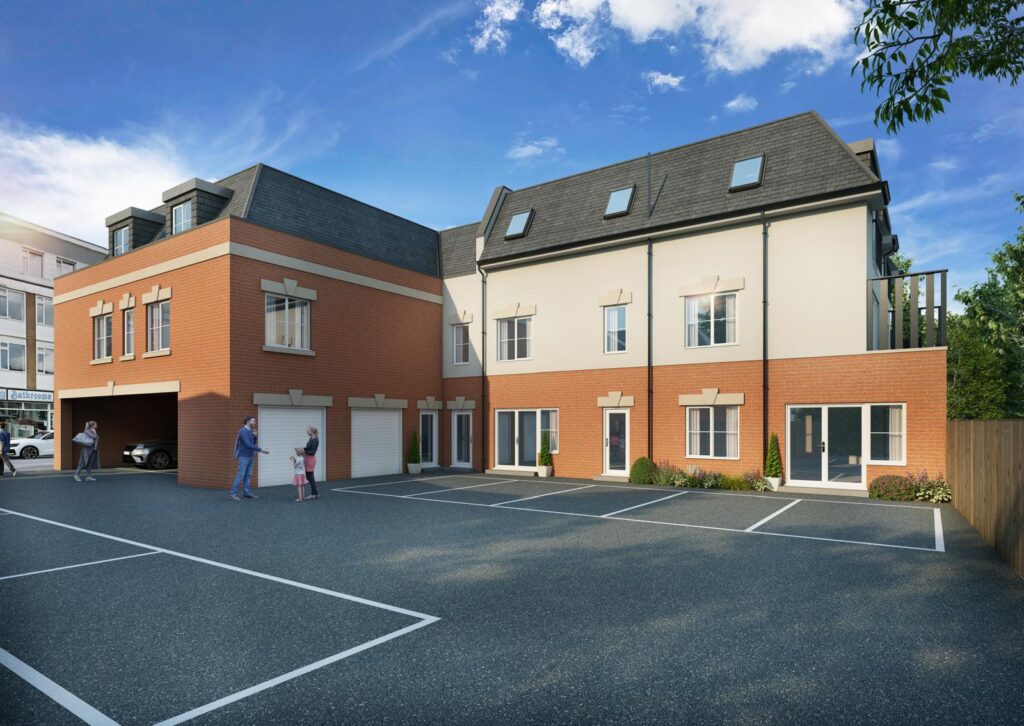
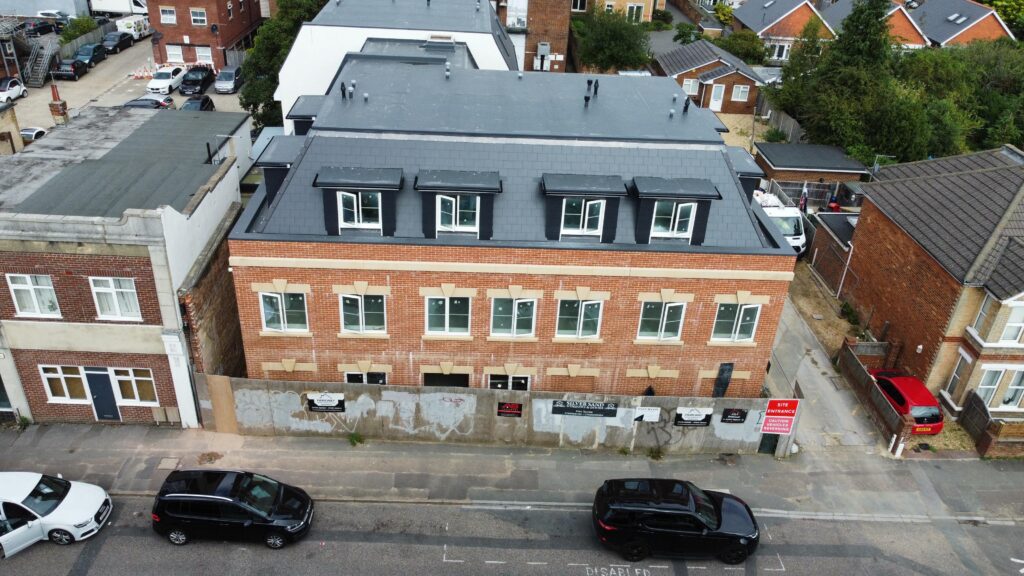
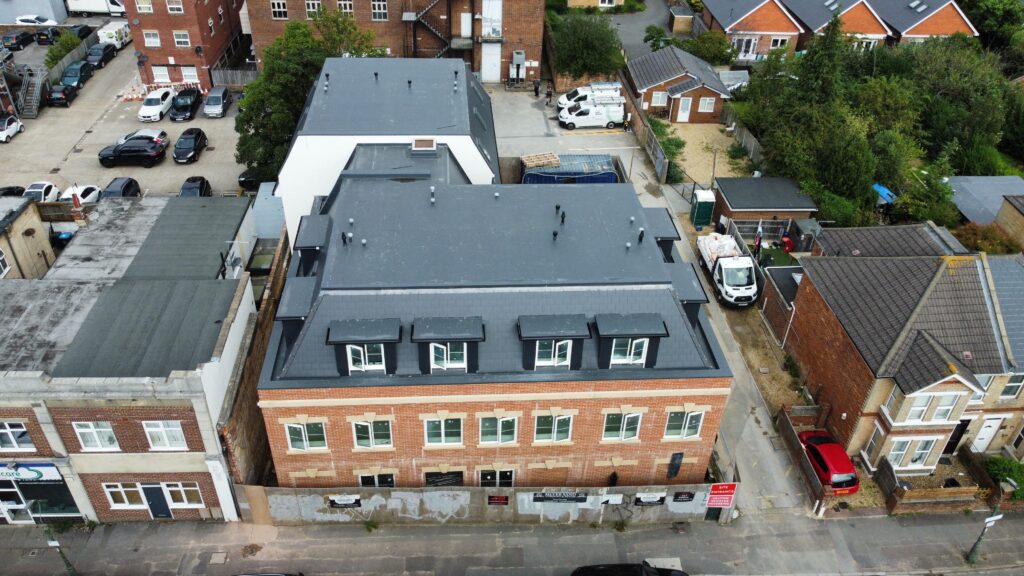
The scheme involved the full demolition of the outdated post office building, followed by the design and construction of a three-storey block comprising 12 modern apartments and a ground floor commercial unit.
This project required navigating complex planning permissions and integrating both residential and commercial requirements within a tight site footprint. The result is a clean, well-executed development that enhances the streetscape and contributes to the regeneration of the surrounding area.
Scope of Works
- Demolition of existing building
- Securing full planning consent
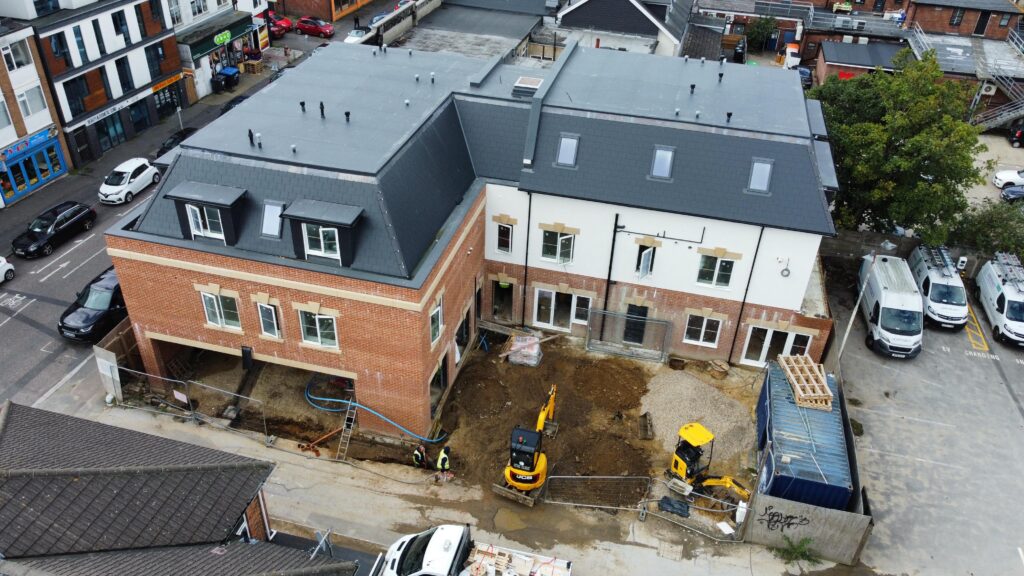
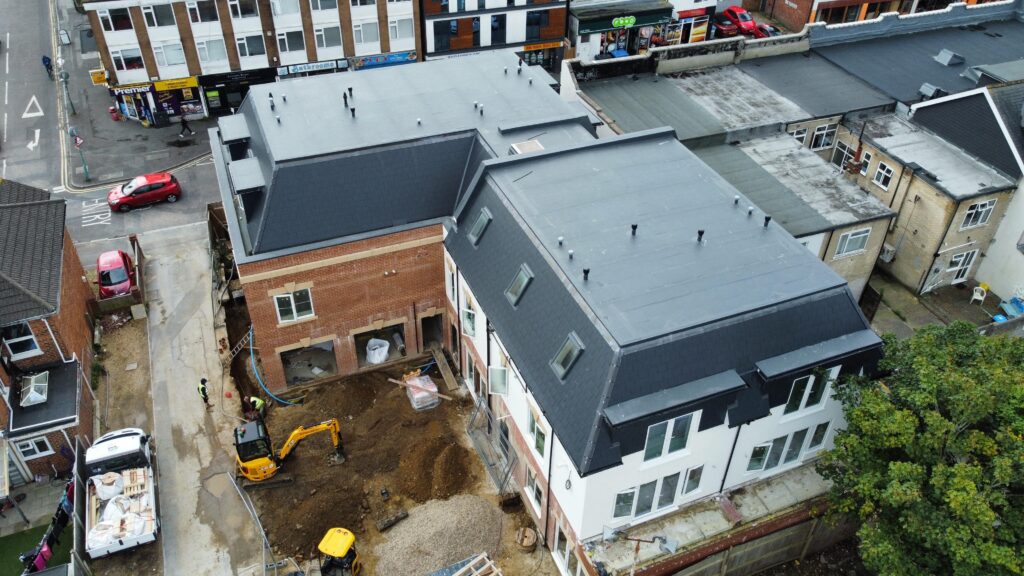
- Groundworks and foundations
- Steel and blockwork superstructure
- Fit-out of 12 apartments
- Construction of a commercial retail/office unit
- Site access, landscaping, and parking provision
About the Development
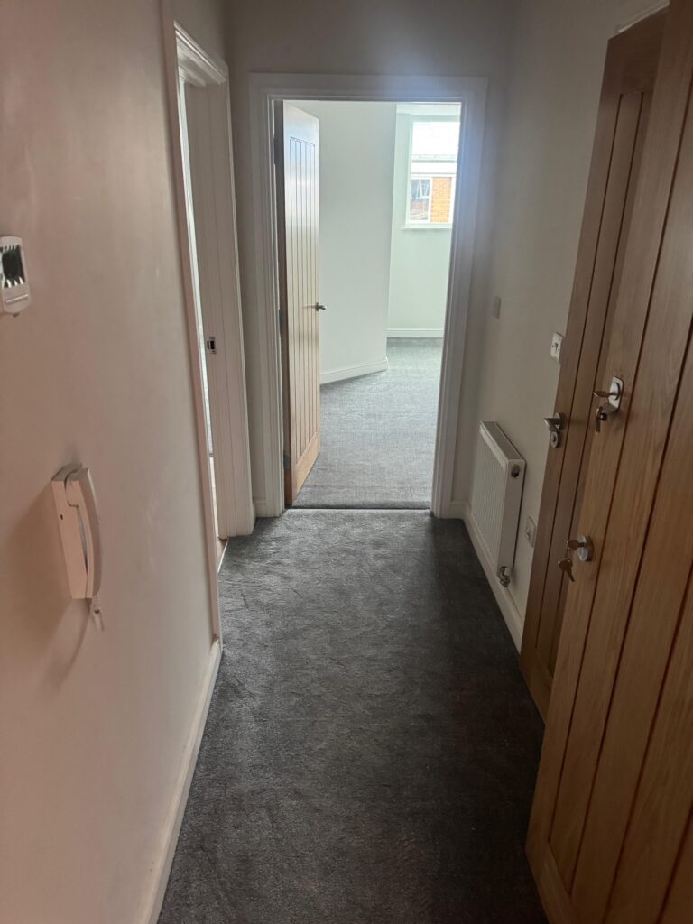
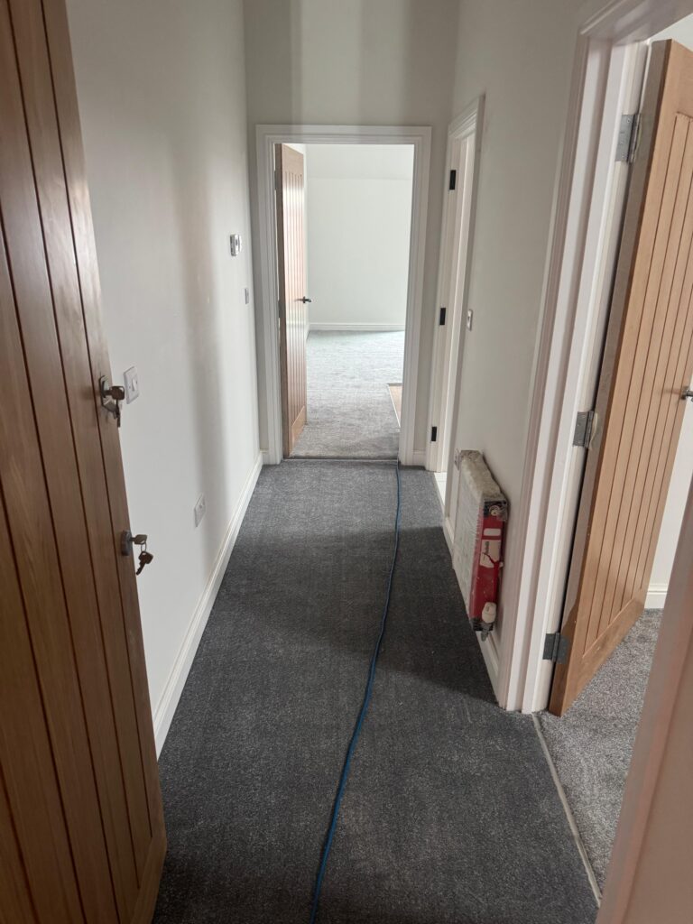
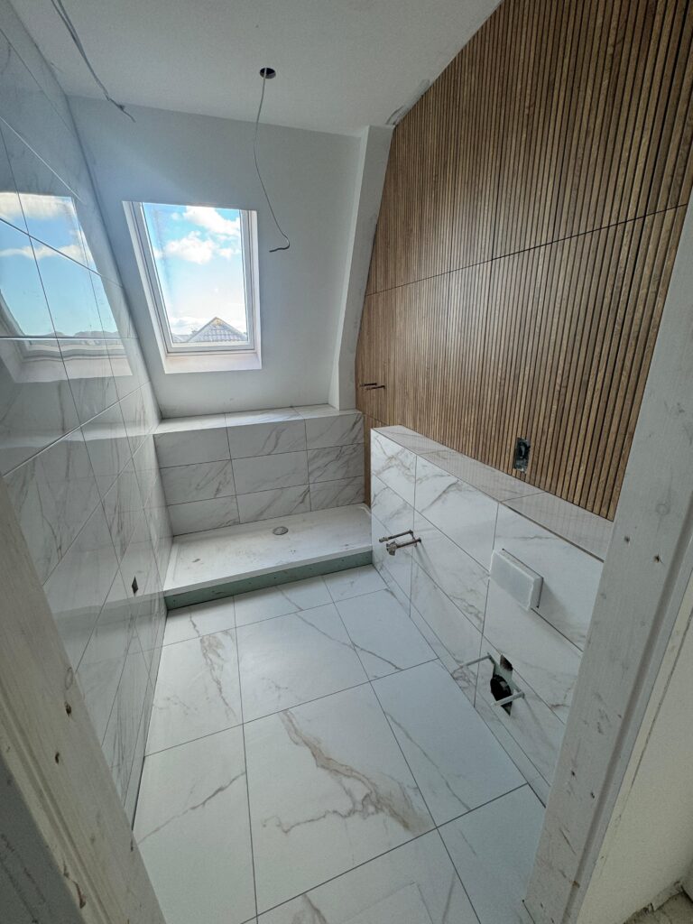
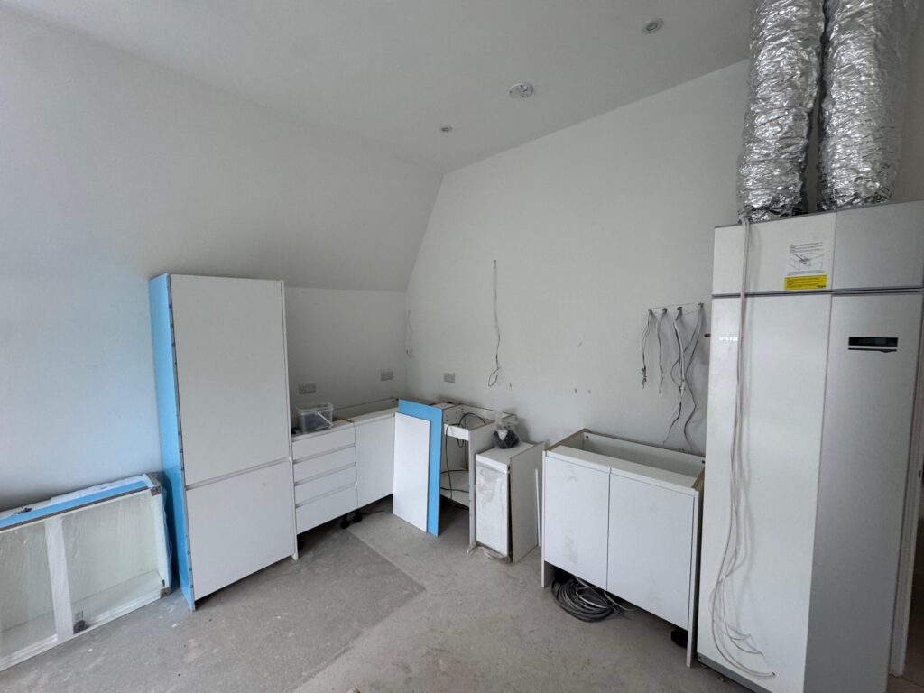
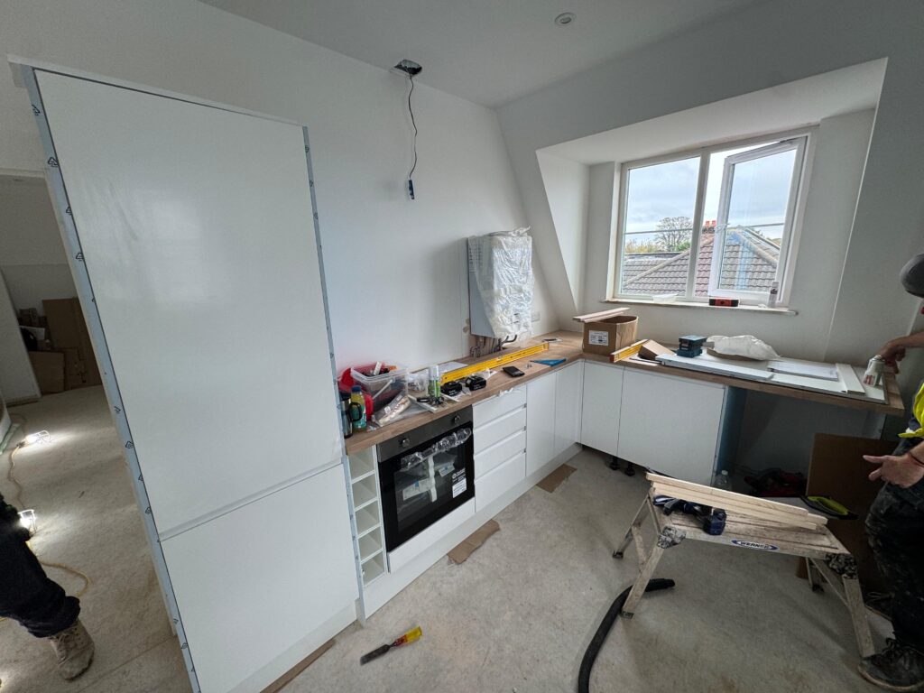
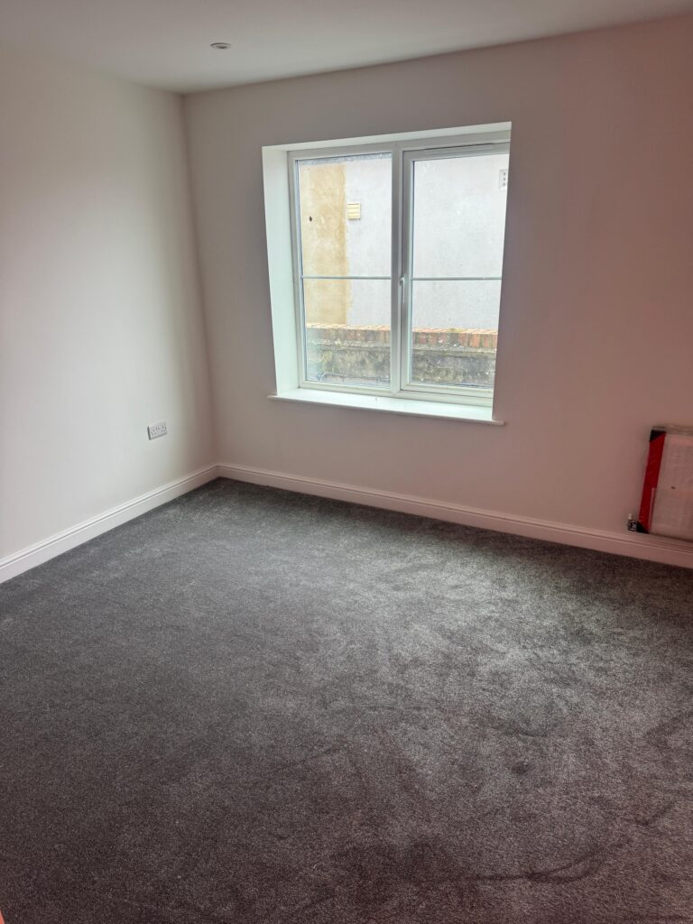
Each apartment has been finished to a high standard with open-plan layouts, efficient heating systems, and modern kitchen and bathroom fittings. The commercial unit offers a functional space ideal for retail or professional use, with dedicated entrance and glazed frontage.
This development has brought a fresh, modern aesthetic to the area, combining traditional brick detailing with contemporary dormer features and efficient use of space.
Progress & Delivery
Location: Cardigan Road, Bournemouth
Units: 12 Residential Flats + 1 Commercial Unit
Completion: 2025
Client: Private Developer
Here are some of the completion pictures:
Thinking About Building a New Residential Scheme?
If you are planning a new build or mixed-use development and need a reliable design & build contractor, contact us!