

New Build Development | 25 Apartments | 2 Houses | Basement Parking
Project Overview
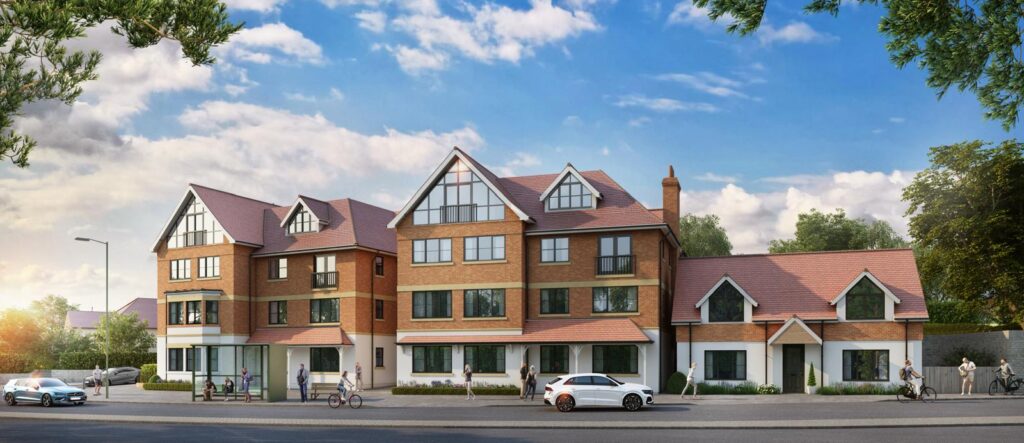
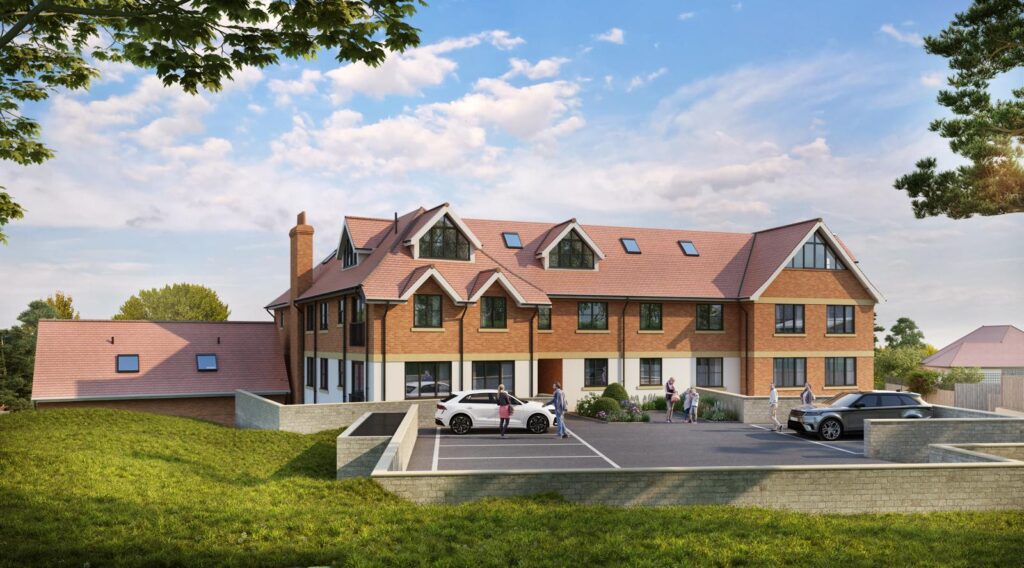
Situated on the site of the former Horse & Jockey public house, this ambitious residential development by Parkway Developments Dorset Ltd is transforming a high-profile corner of Castle Lane into a vibrant new community. The project includes the construction of 25 high-quality apartments and 2 individually designed houses, with the added complexity of a basement parking level.
Scope of Works
Our team are managing the entire development process from concept to completion, including:
- Full demolition of the former public house
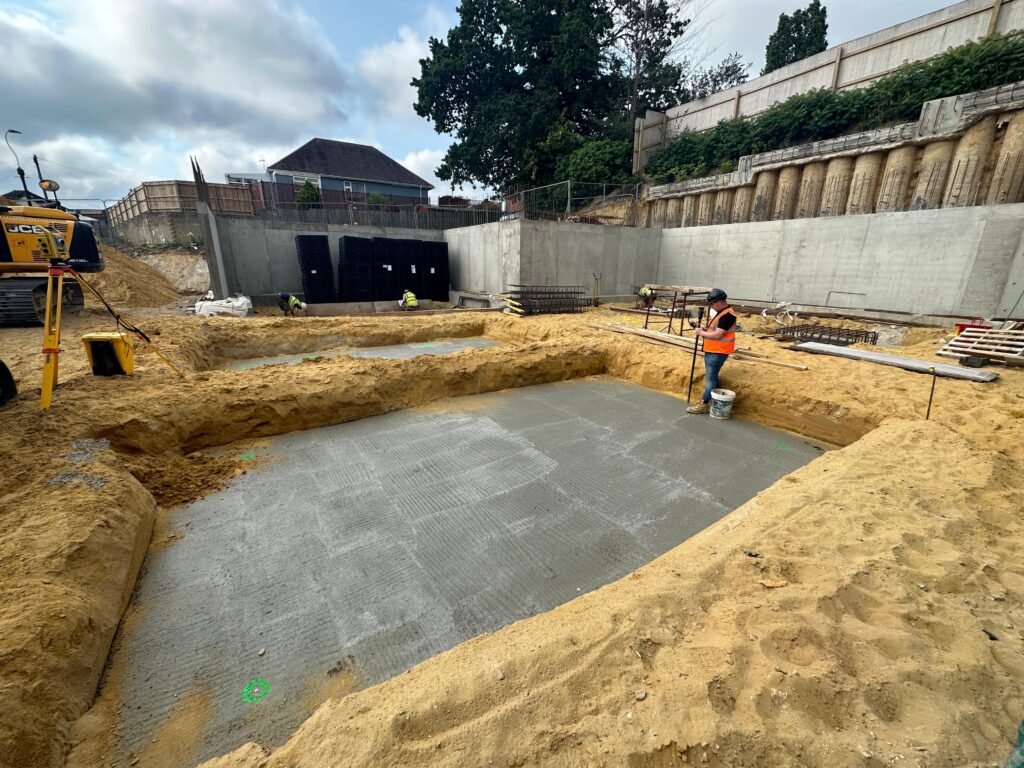
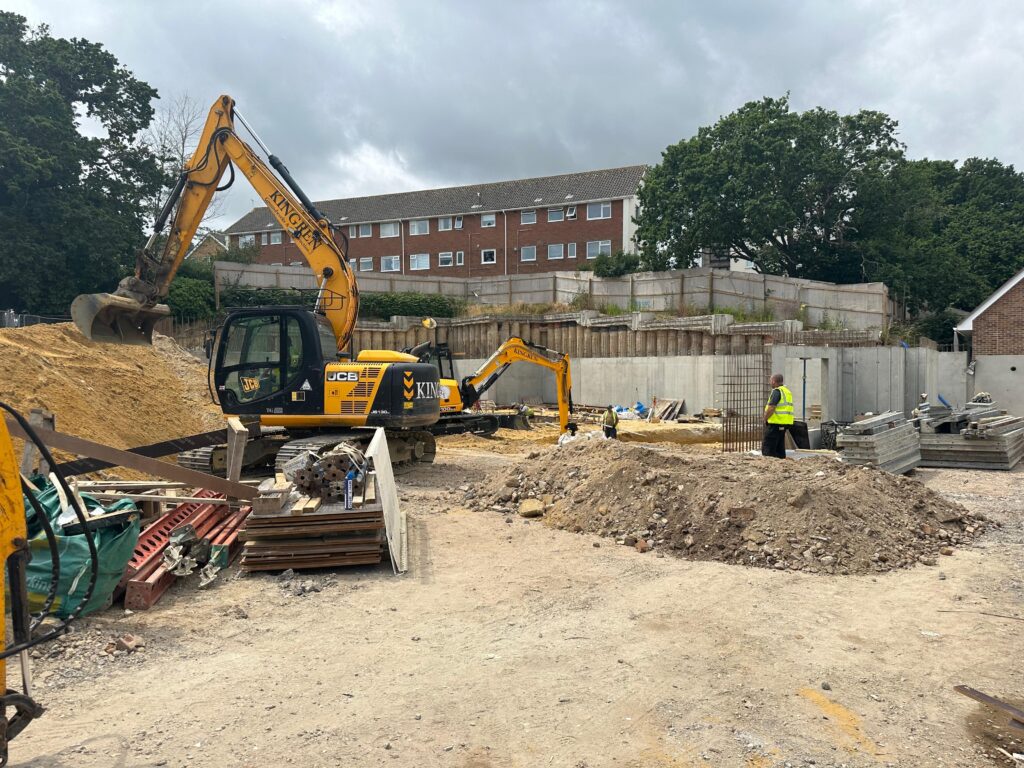
- Excavation and piling to enable basement-level construction
- Structural retaining systems
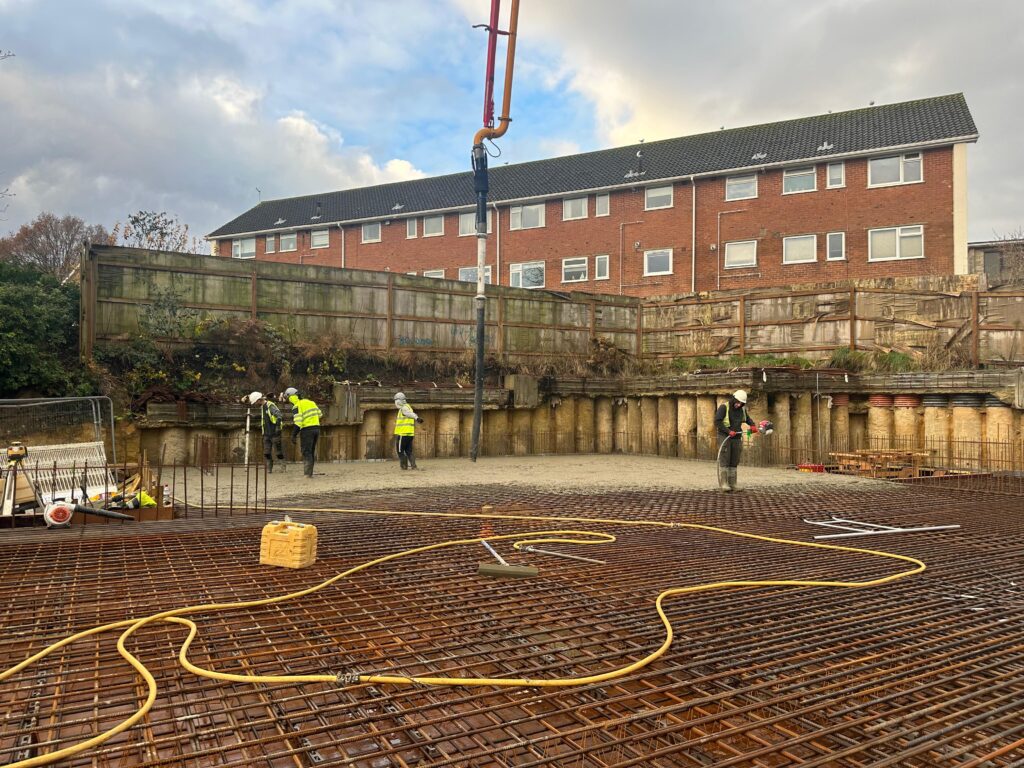
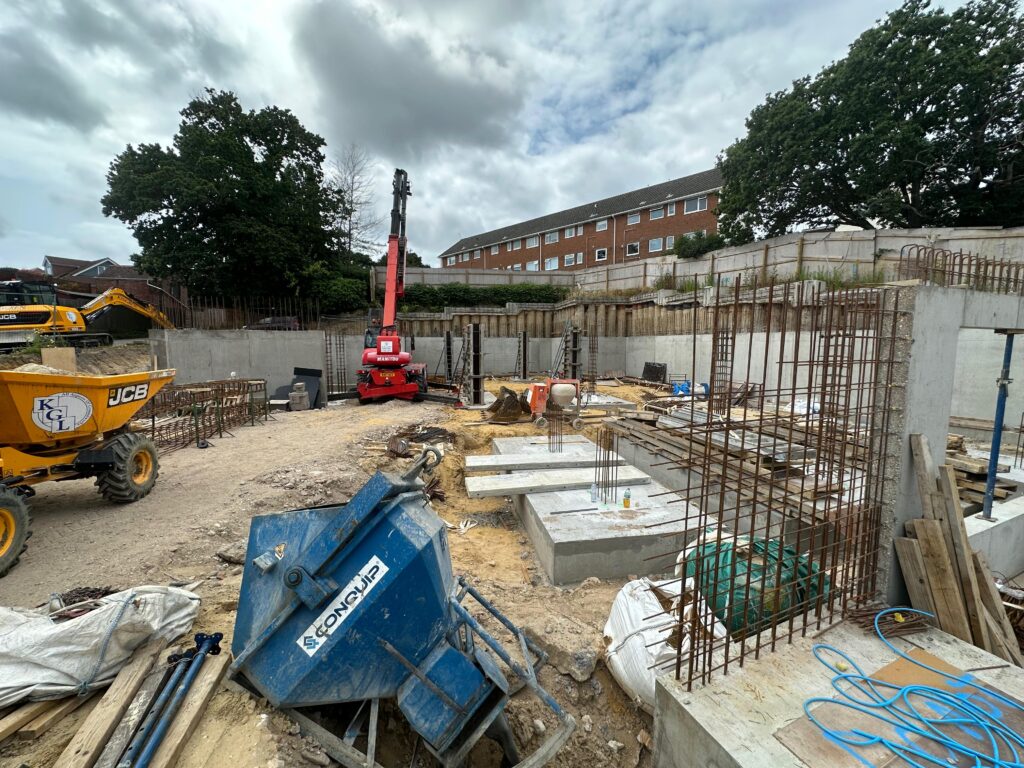
- Concrete basement slab and foundation works
- Traditional build method for houses and apartment block
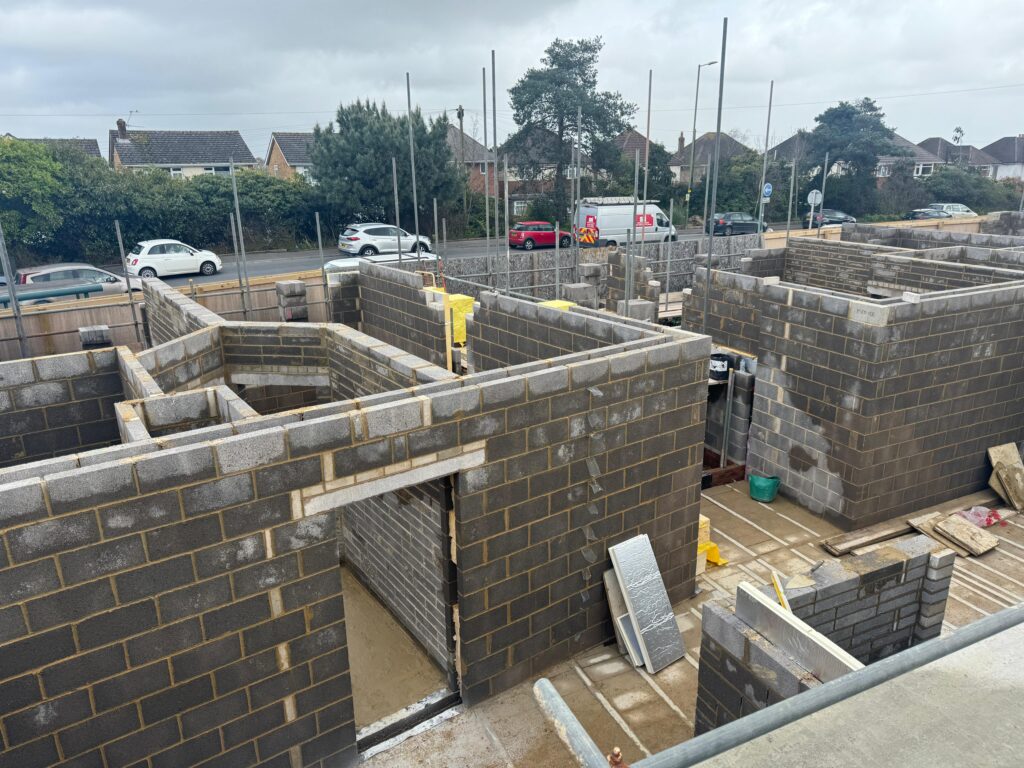
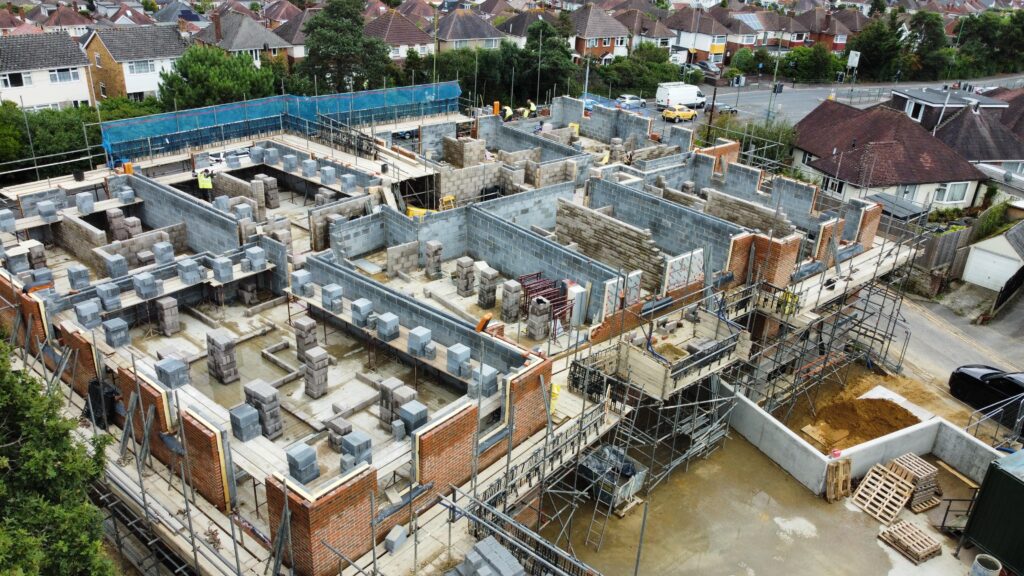
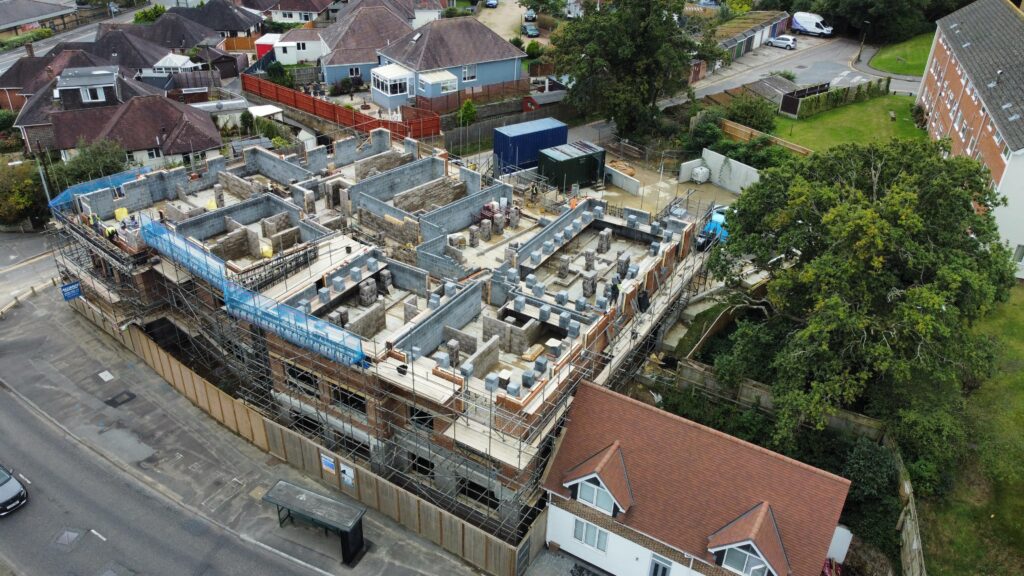
- External and internal brickwork and blockwork
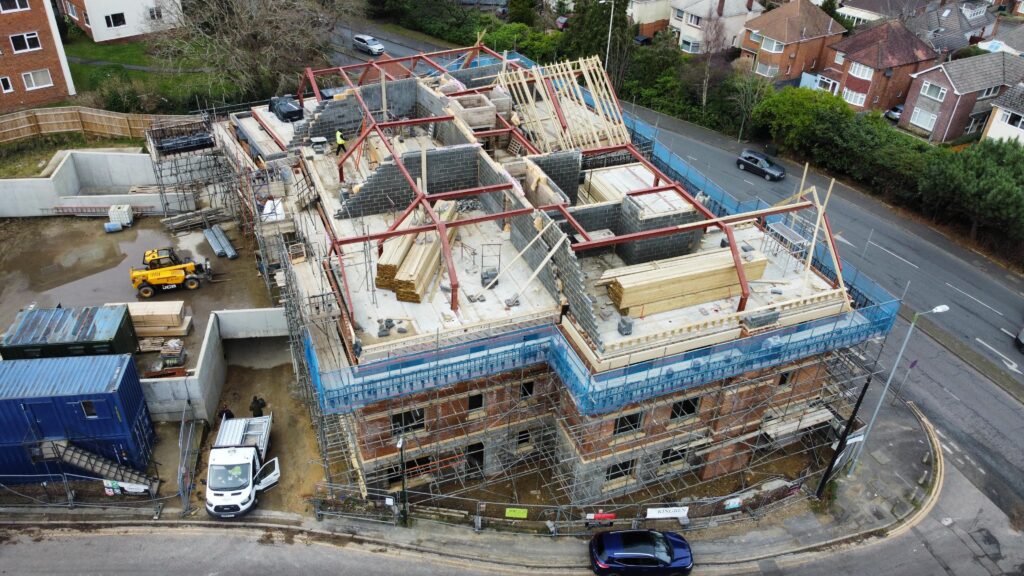
- Roofing and dormer construction
- Full internal fit-out and M&E installations
- External landscaping and surfacing
About the Development
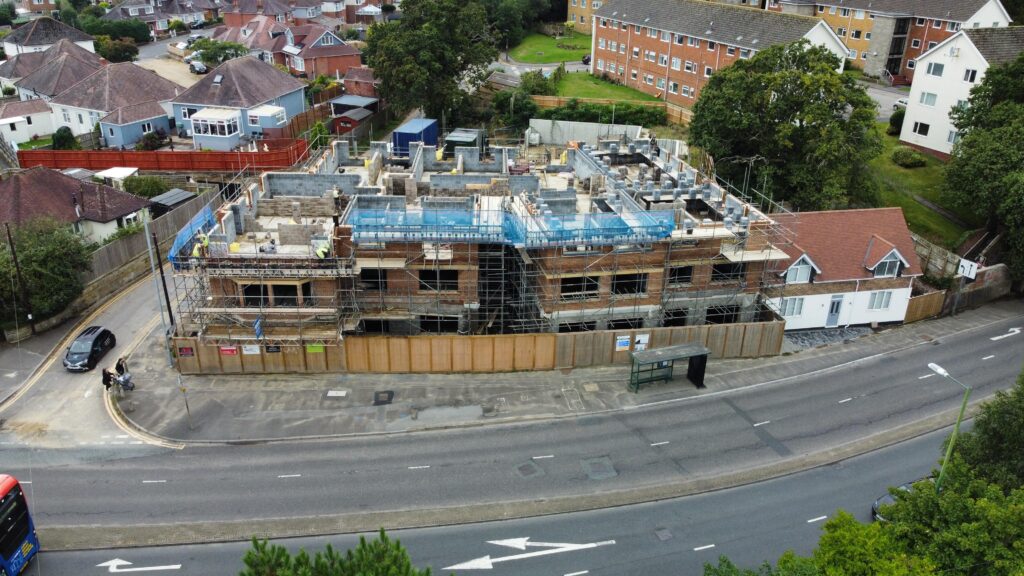
This mixed residential development has been carefully planned to integrate seamlessly with its surroundings while offering contemporary living spaces. The two new houses at the rear of the site are well underway, providing early insight into the quality of finish that will define the whole development. The apartment block, spanning five storeys including the basement, will offer a variety of one-, two-, and three-bedroom units with modern layouts and high-end specifications.
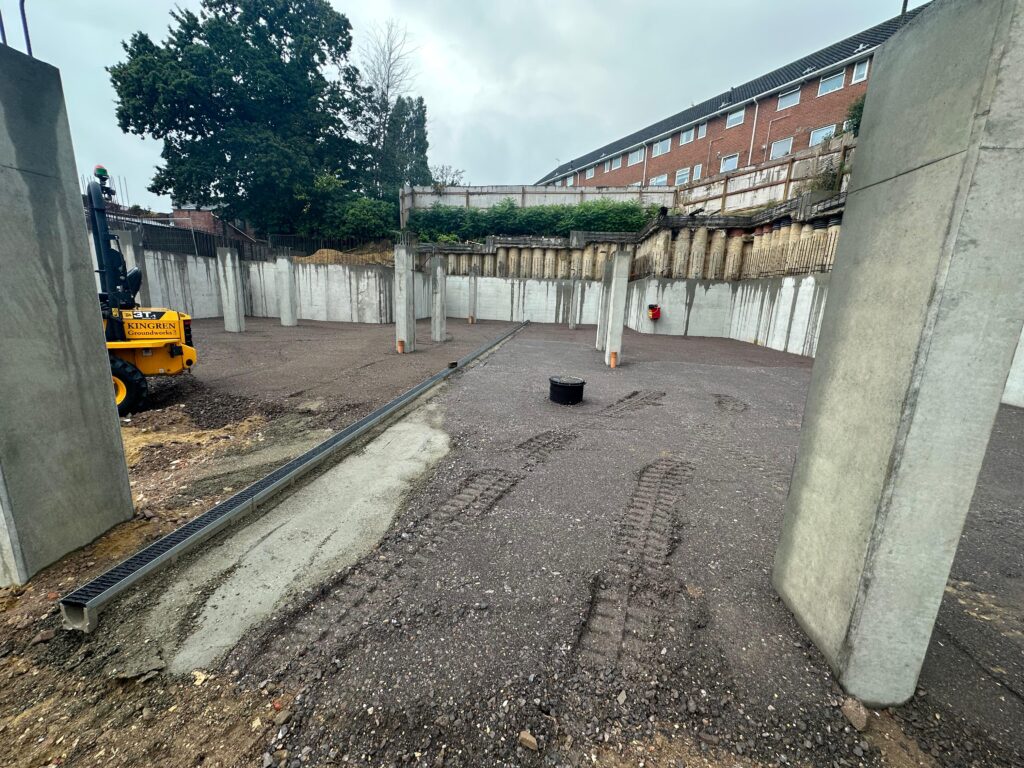
The inclusion of basement parking maximises land use and convenience for future residents while ensuring a clean and landscaped streetscape.
Progress & Delivery
Houses: Now close to completion with internal fit-out underway. External finishes are nearly complete.
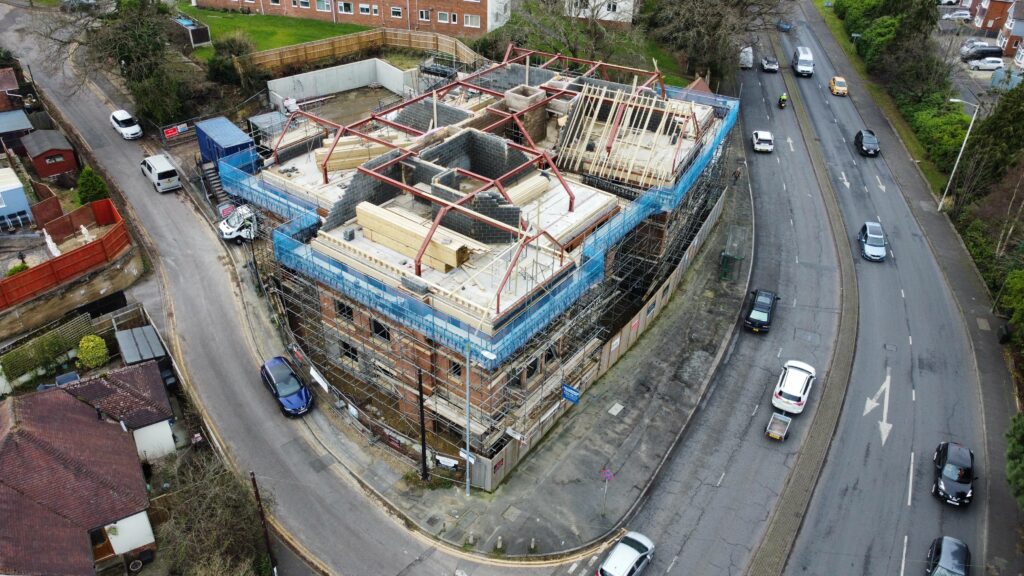
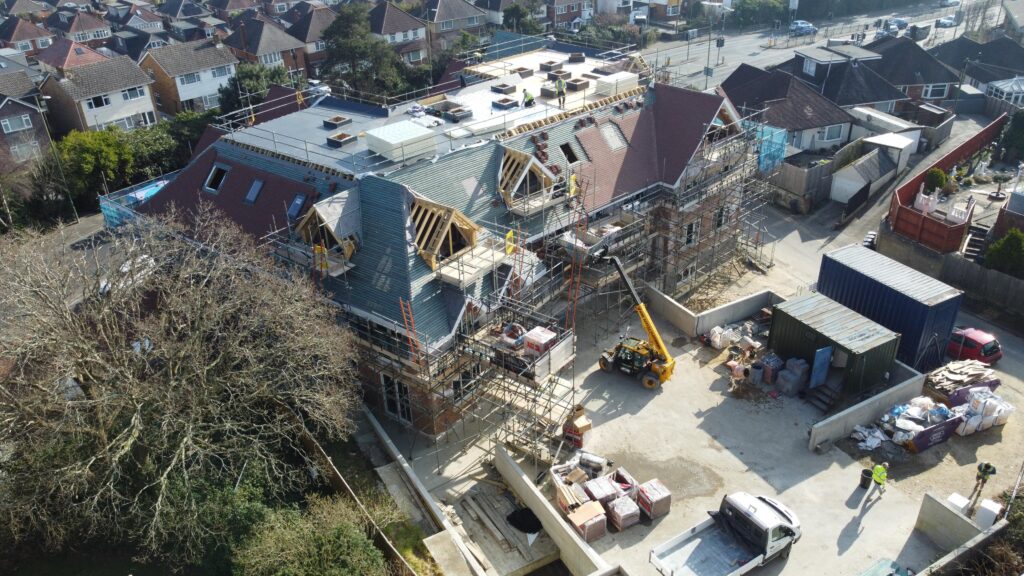
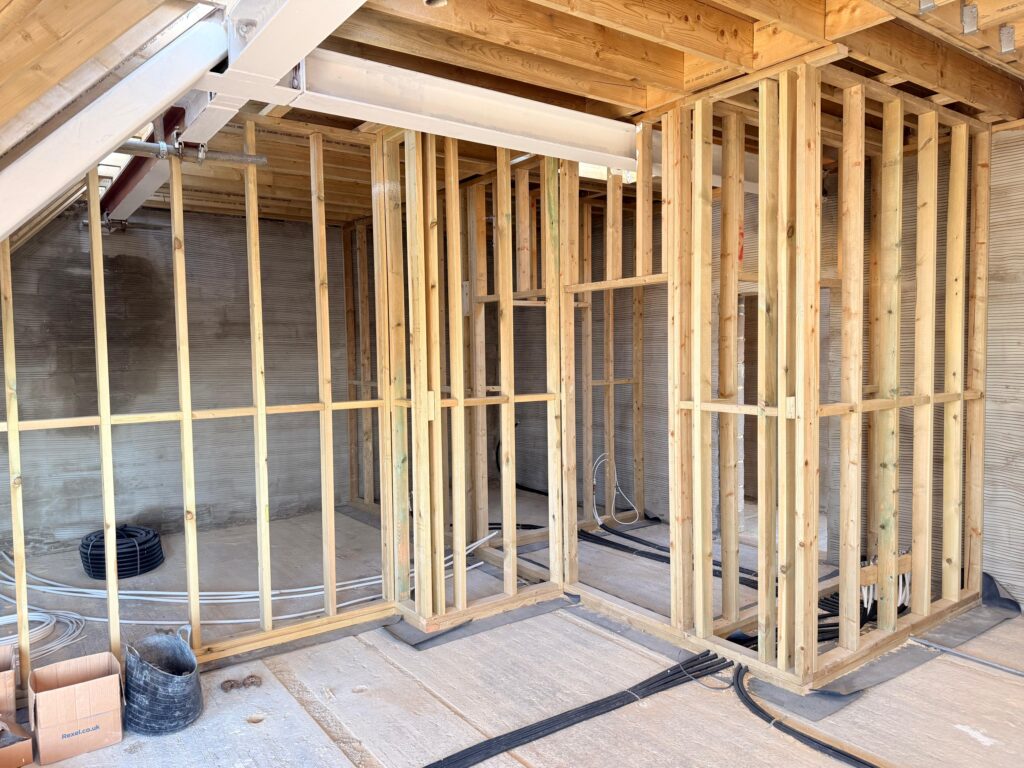
Main Apartment Block: Construction has reached roof level, with dormers and pitched roof detailing taking shape. Brickwork and blockwork have progressed significantly, and internal works are beginning across the lower floors.
Basement Parking: Completed early in the programme and forming a key part of the site layout.
Project Summary
Location: Castle Lane, Bournemouth
Units: 25 Apartments + 2 Houses
Parking: Basement car park for residents
Architectural Style: A blend of traditional pitched roofing and modern apartment design
Programme Status: Ongoing – Completion expected in 2025
Thinking About Building a New Residential Scheme?
For further information about this development or to enquire about upcoming residential or commercial opportunities, please contact us.